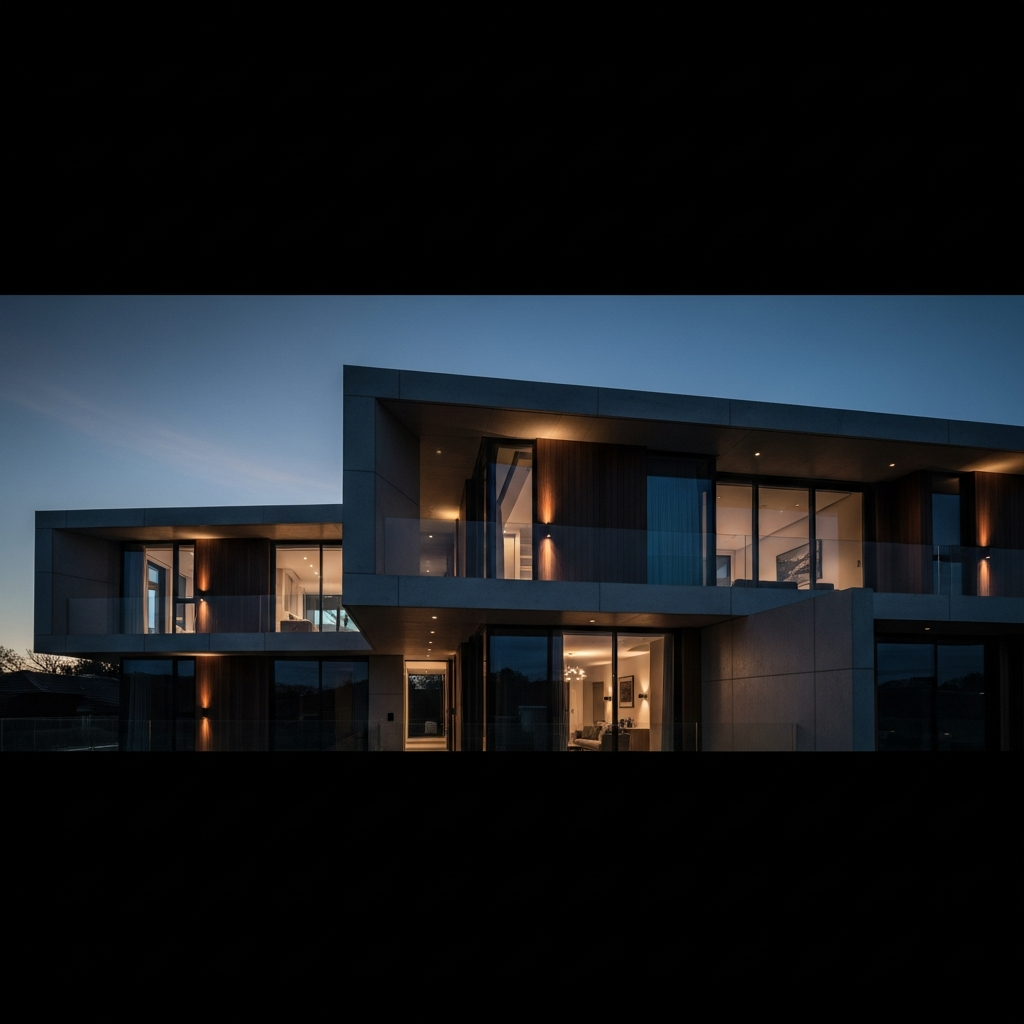
The Linden · Richmond
An eight-storey premium residential mixed-use concept on a 749m² Richmond corner.
Concept under exploration — subject to acquisition, planning and partnership pathways.
2028
The Linden is a planning-led, premium residential mixed-use concept on a 749m² corner landholding within the Victoria Street Major Activity Centre, approximately four kilometres east of the Melbourne CBD. The proposed eight-storey building studies premium apartments above ground-floor commercial and retail tenancies, targeting affluent owner-occupiers and downsizers, structured as a joint-venture capital arrangement. Sustainability targets include a 7-Star NatHERS rating, BESS performance above 60% and a fully electrified envelope. The concept is currently under planning-led study and progressing through the DFP approvals pathway — not yet under construction.
- 01749m² corner landholding within the Victoria Street MAC
- 02Eight-storey premium residential mixed-use concept
- 03Premium 2- and 3-bedroom apartments above ground-floor retail
- 04JV capital structure — peak debt restricted primarily to construction costs
- 057-Star NatHERS · BESS > 60% · fully electrified envelope
- 06Development Facilitation Program (DFP) approvals pathway
- 07Concept under planning-led feasibility — subject to approvals
